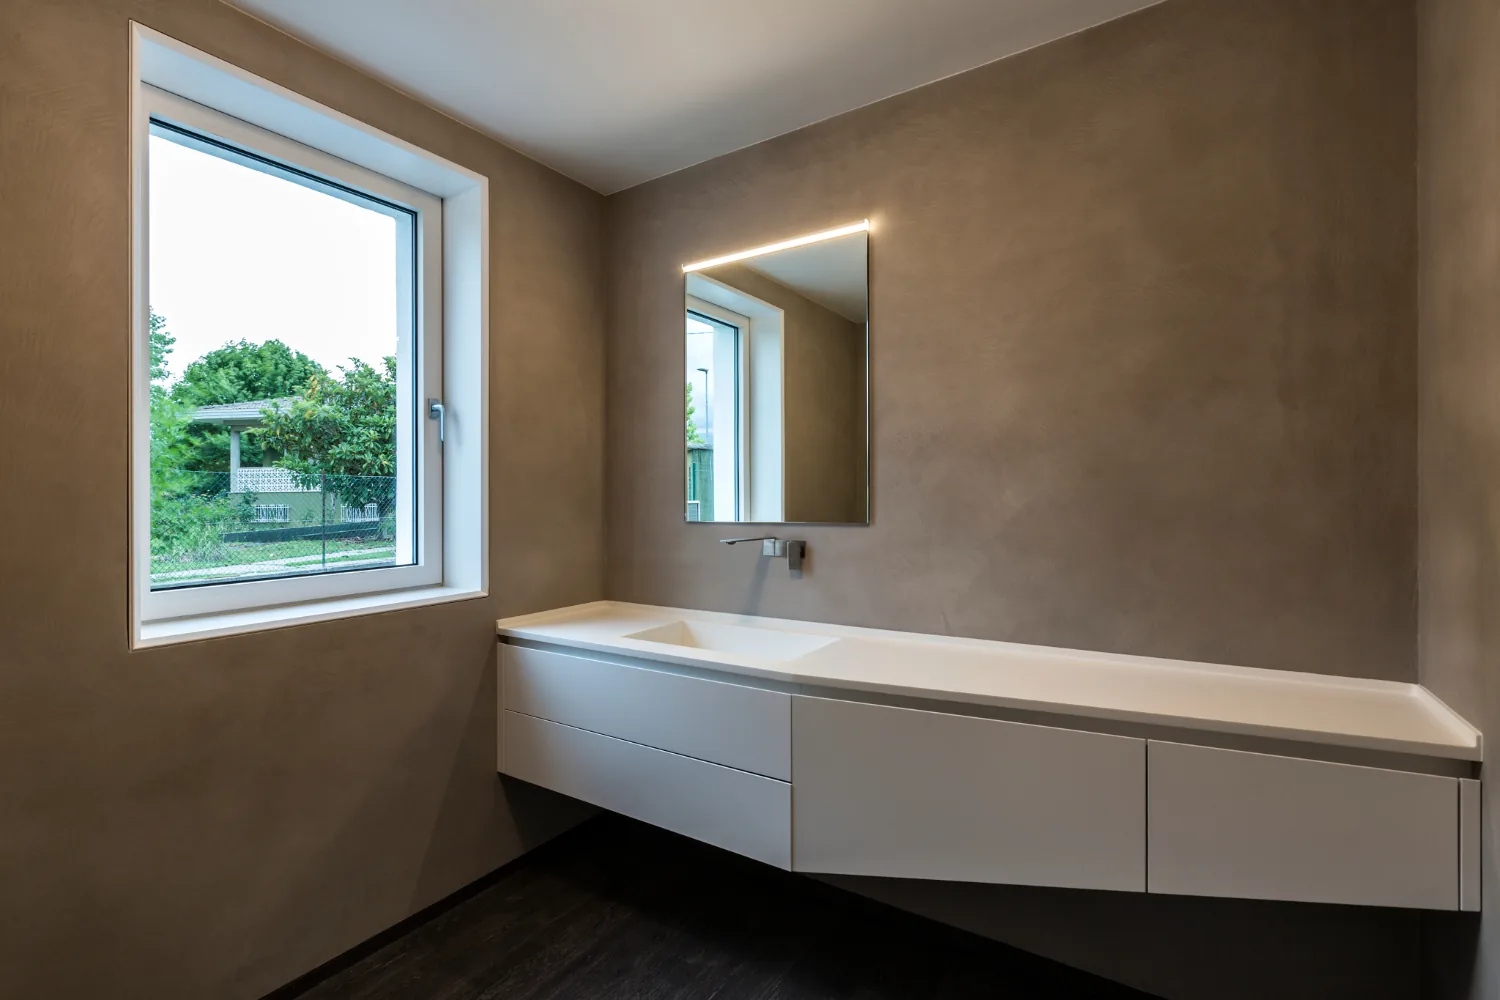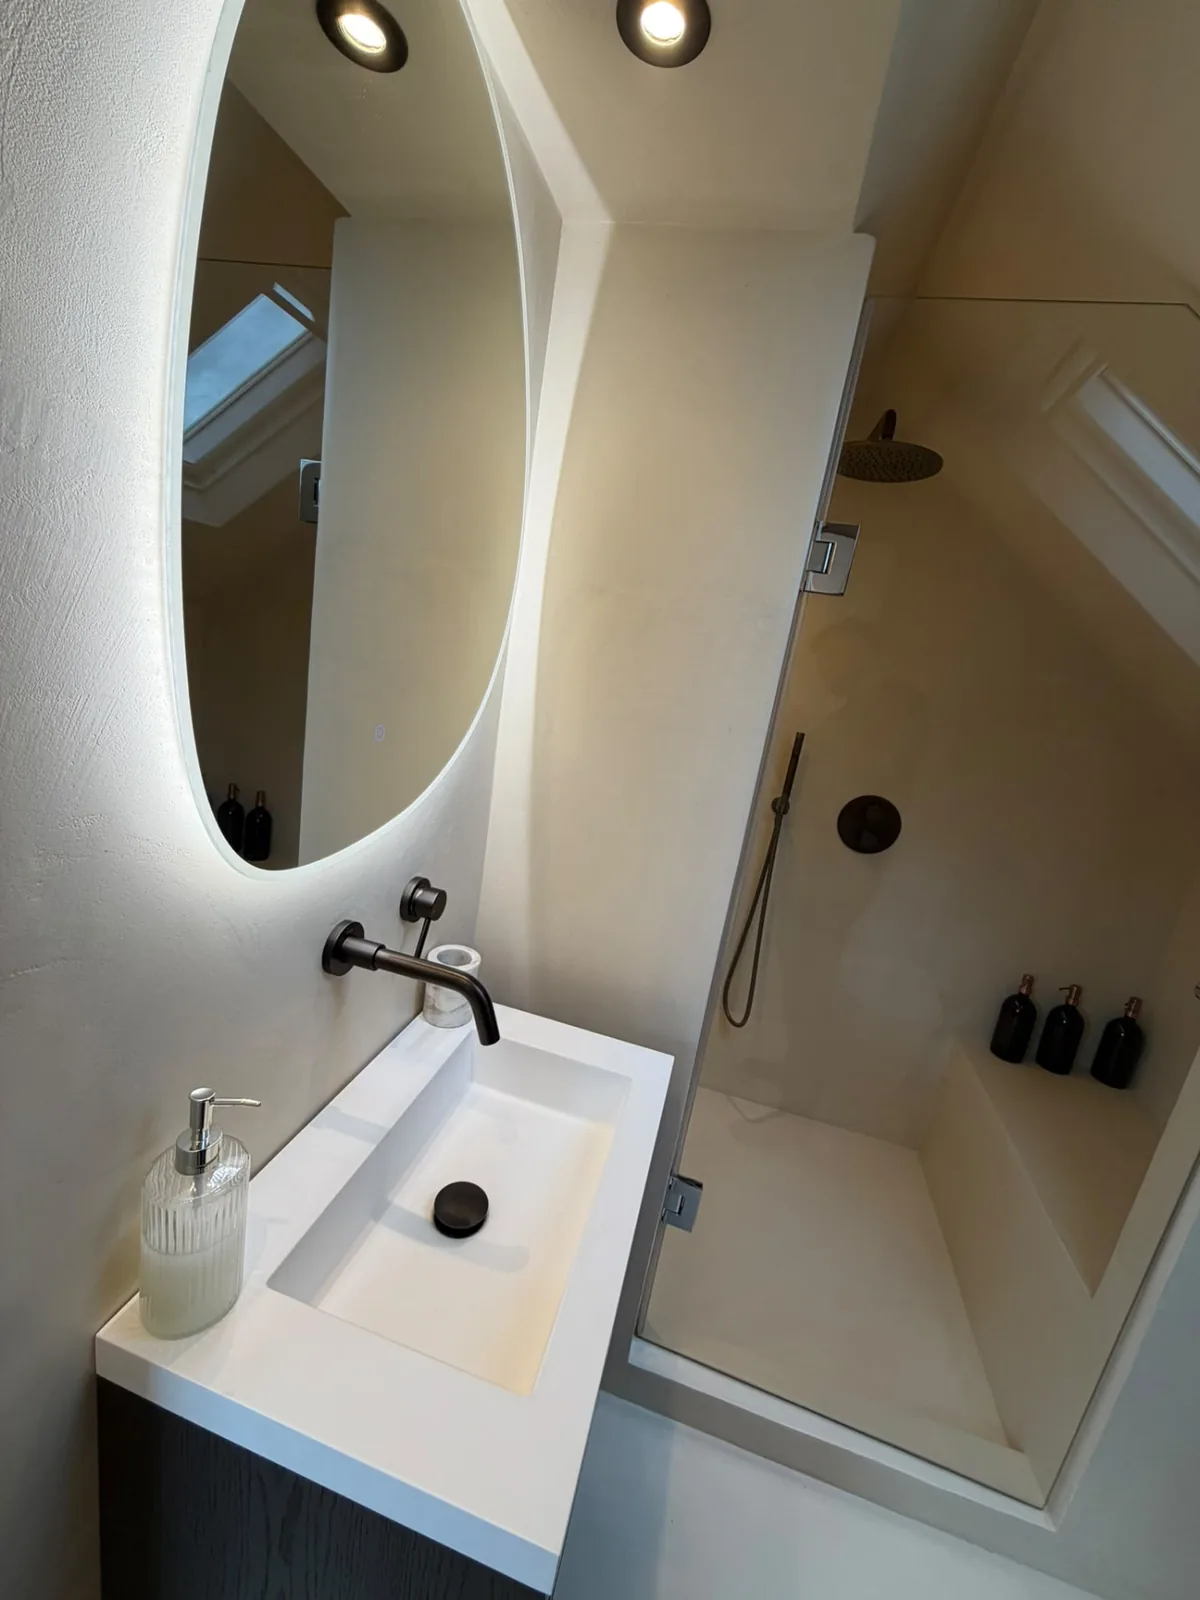
The build-up beneath the finish
Under a microcement wet room sits the part nobody sees: a stable substrate, the correct falls to the drain, a shower former or tray set level and secure, and a continuous tanking system taken up the walls to the required height. Tile backer board, sound screed and concrete are all common bases. Timber floors need to be rigid enough not to flex.
All of that is carried out by other trades before we arrive. We are not the tanking contractor, and we do not sign off waterproofing, but we do tell you precisely what the build-up needs to be at survey stage, and we will not apply a finish over a build-up that is not finished, dry and correct. That is the single most important thing to get right on this type of job.