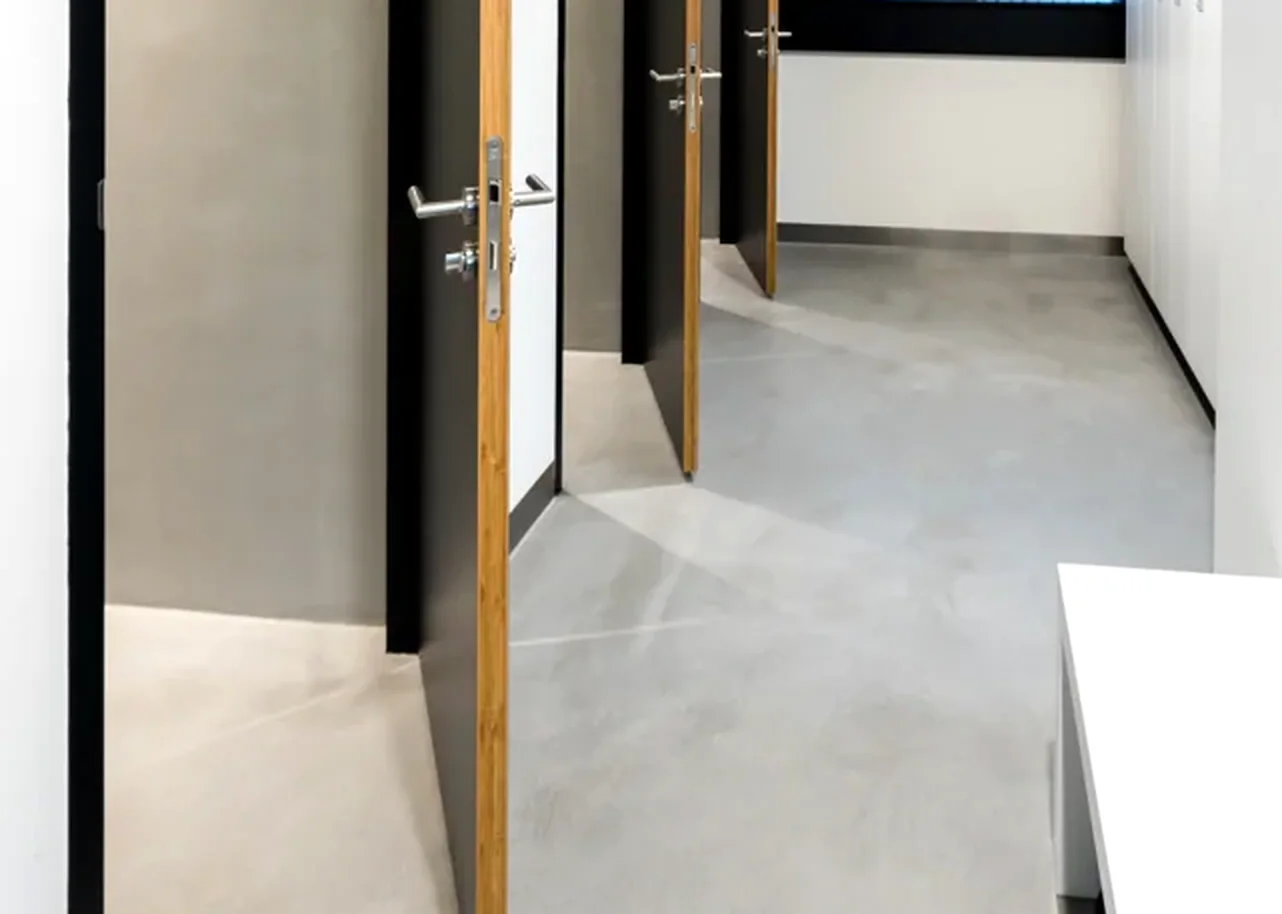
Architop floor topping running through a corridor with seamless grey walls

Architop · Yorkshire

Architop Floor Toppingfor Open-Plan & Commercial Spacesin Leeds & Bradford

A robust, trowel-applied cement-based floor topping laid over your existing floor, built for large continuous areas that need a confident, architectural concrete look and a surface that stands up to daily footfall.

Rated 5.0 on Google · Manufacturer-certified with IDEAL WORK UK · One-year workmanship guarantee

  • IDEAL WORK UK & OX RESIN certified
  • Three years specialising in seamless surfaces
  • £10m public liability cover
  • Free, fixed-price quotes
  • Rated 5.0 on Google

The system

What Architop is, and where it earns its place

Architop is an IDEAL WORK cement-based floor topping, trowel-applied in thin layers over an existing floor to produce a continuous concrete-look surface with no tile joints, no grout lines and no threshold strips breaking up the run. Where some of our microcement finishes are chosen for a soft, refined, almost plastered character, Architop sits at the more industrial end of the range: a slightly firmer, more architectural read that suits floors meant to look purposeful rather than decorative.

That character is exactly why it gets specified for larger continuous areas. Open-plan living spaces that run from kitchen through dining into a hallway, ground floors in period Leeds and Bradford conversions being opened up, retail units and showrooms where the floor is part of the display rather than a backdrop to it, and studios and commercial interiors that want a floor with presence: these are the settings where Architop is the natural choice rather than a softer finish.

It is applied to floors. As with our other microcement systems, Architop can also be taken up onto walls, stairs, wet rooms and furniture where that continuity is wanted elsewhere in a scheme, but its real strength is as a large-format floor topping, laid seamlessly across a room or a run of rooms so the eye reads one uninterrupted surface rather than a series of separate rooms stitched together with trims.

We are certified with IDEAL WORK UK to apply Architop, and we are direct about where our part of the job starts and stops. Subfloor preparation, screeding, levelling, damp-proof membranes and tanking are carried out by other trades before we arrive. Architop is a finish system bonded to what is beneath it, so a sound, dry, level base is the condition for a good result, not a nice-to-have.

What it costs to get wrong

A continuous concrete floor magnifies every mistake

The whole appeal of Architop is that it runs, uninterrupted, across a large area. That is also exactly why any inconsistency in colour, texture or sealing is so visible: there is no tile joint to break the sightline and hide a variation, so unevenness in one corner of an open-plan floor is visible from every other corner of it. On a smaller, broken-up floor a patchy area can be lost in the layout; on a continuous Architop run it cannot.

The second recurring issue is scale. A large open-plan floor, a retail unit or a showroom is a bigger area to move product across, to keep working conditions consistent on, and to sequence around other trades and, in commercial settings, around trading hours. Treating a big Architop floor like a small bathroom job, in terms of planning and site conditions, is how consistency slips across a long run.

The third is choosing the wrong finish for the wrong space. Architop's more architectural, slightly firmer character suits open-plan, retail and studio floors well, but a client picturing a very soft, pale, plastered look and getting a firmer concrete read because the wrong system was specified is a mismatch that only becomes obvious once the floor is down. Agreeing the character of the finish against a proper sample, in the room's own light, before application starts is what prevents that.

The mistakes we are called in to correct

  • Committing to Architop from a small sample chip rather than seeing the finish built up across actual floor area in the room's own light.
  • Underestimating how site conditions and sequencing need to be planned differently across a large continuous floor compared with a single small room.
  • Sealing a retail or showroom floor for light domestic footfall rather than for continuous public traffic and daily cleaning.
  • Ignoring existing movement or cracking in the substrate instead of having it addressed by the appropriate trade before application.
  • Choosing Architop's firmer architectural character for a room where a softer, more refined microcement finish was actually the brief.

Our process

How an Architop floor is applied

01

Survey

We assess the floor and the substrate beneath it, check it is suitable to receive Architop and discuss how the space is used, lit and, in commercial settings, how it needs to trade around the work.

02

Fixed written quote

One fixed price in writing for the whole job, naming the area covered and any preparation other trades need to complete first, such as levelling or a damp-proof membrane. Quotes are free.

03

Colour, finish and deposit

We agree colour, texture and sealing approach against a sample built up in your own light, sized for the traffic and cleaning the floor will actually see. A 45% deposit secures materials and your dates.

04

Application

Architop is applied in thin layers and hand-worked across the whole floor area as agreed, run seamlessly through doorways, thresholds and junctions with adjoining rooms.

05

Cure, checks and handover

We check the cured surface and sealing with you across the whole floor and cover cleaning and care for the traffic it will take. Workmanship is guaranteed for one year.

What you get

What Architop gives an open-plan or commercial floor

Built for continuous runs

No tile joints or grout lines across the whole floor, which is exactly what makes open-plan kitchens, hallways and retail units read as one uninterrupted space rather than several stitched-together rooms.

An architectural, confident character

A slightly firmer, more industrial concrete read than our softer microcement finishes, suited to spaces meant to feel purposeful rather than delicately decorative.

Sealed for real footfall

Sealing is specified against how the floor is actually used, whether that is a busy hallway, a retail floor or a studio taking daily traffic, not a generic default.

Scales to large areas

Designed and sequenced for continuous floors that run across several rooms or a full commercial unit, rather than being a small-room finish stretched further than it was meant to go.

Compatible with underfloor heating

Where underfloor heating is already in place beneath the floor, Architop can be applied over it, so a warm floor and a continuous concrete look are not a trade-off.

Certified, insured, guaranteed

IDEAL WORK UK certified application, £10 million public liability cover and a one-year workmanship guarantee, confirmed in writing with your fixed-price quote.

In detail

Character, sealing and comparisons in detail

Architop's result depends on decisions made before a trowel touches the floor: the character of finish chosen, how it is sealed for real use, and how it compares with the other systems we install. This is how we approach each.

Agreeing the look before we start

Architop sits toward the firmer, more architectural end of our concrete-look finishes. Compared with a softer system such as Microtopping, which is often chosen for a gentler, more refined plastered character, Architop reads more like raw or lightly worked concrete: a purposeful, slightly industrial surface with its own tonal movement rather than a uniform flat grey.

Because that character varies with pigment, how the finish is worked by hand and the light in the room, we build up a proper sample rather than relying on a small chip. Seeing Architop trowelled out in the actual light your open-plan space, showroom or studio gets, at a size that lets you judge the tonal variation properly, is what makes the final floor a decision rather than a surprise.

Sealing for traffic and cleaning

How Architop is sealed is specified against how the floor is used, not applied as a single default. A domestic open-plan living space, a retail floor taking daily public footfall and a studio or showroom that is cleaned down regularly each have a different cleaning regime and a different level of wear to plan for, and the sealing approach is agreed with that in mind before application.

Getting this right at quote stage matters more on Architop than on a small tiled area, because resealing or correcting a section of a continuous floor means working across a much larger, uninterrupted surface rather than lifting and replacing a handful of tiles. We would rather spend the time agreeing this properly up front than revisit it later.

Architop compared with Microtopping and resin flooring

Microtopping and Architop are both trowel-applied microcement floor toppings from the IDEAL WORK range, and the choice between them is really a choice of character: Microtopping for a softer, more refined concrete look, Architop where a firmer, more architectural read suits the space better, particularly in larger open-plan, retail and commercial floors. Both are microcement systems, so both can also extend onto walls, stairs and other surfaces where a scheme calls for it.

Resin flooring is a different material altogether, chosen for performance rather than appearance: garages, workshops and heavily trafficked commercial floors that need chemical and abrasion resistance beyond what a decorative topping is designed for. Architop is the right call where the brief is primarily how a continuous floor looks and feels underfoot; resin is the right call where the brief is primarily how much punishment the floor can take. We install both and will tell you plainly which suits your space.

Where Architop suits Leeds, Bradford and Harrogate projects

We see Architop specified most in open-plan ground floors across Leeds and Bradford conversions, where kitchen, dining and hallway have been opened into one space and the brief is a single confident floor running through all of it without a threshold in sight. In Harrogate and further afield, it turns up in retail units, showrooms and studios wanting a floor that reads as considered design rather than an afterthought once the fit-out is finished.

In every case the substrate is checked and prepared to the same standard, and the sequence is the same: survey, fixed quote, agreed finish and deposit, application, then cure and handover. What changes is scale and finish, not the process that gets you there.

Common questions

Answers before
you commit

Anything not covered here, ask us directly on 07722 927058. Monday to Friday, 8am–6pm.

How much does an Architop floor cost?+

We quote one fixed price for the whole job rather than a day rate or a headline square-metre figure, because floor area, substrate condition and finish all affect it. Quotes are free, and a 45% deposit secures materials and your dates once you go ahead.

How long does Architop take to install?+

It depends on the size and shape of the floor area and the number of rooms involved. We confirm working days and the sequence, including cure and check stages, in writing with your fixed-price quote.

What does the process actually involve?+

A survey, a fixed written quote, agreeing colour and finish against a sample and paying a 45% deposit, application by hand across the whole floor, then a cure, check and handover stage.

Is Architop guaranteed?+

Yes, our workmanship is guaranteed for one year. We will confirm the detail of that guarantee in writing alongside your quote.

How long does an Architop floor last?+

Applied correctly and sealed for how the space is actually used, Architop is intended as a long-term floor finish rather than something refreshed each year. Retail and commercial floors are sealed with their daily footfall in mind from the outset.

How do I clean and maintain an Architop floor?+

Routine sweeping or vacuuming followed by a damp mop or a suitable cleaner keeps it looking as intended. We cover the specific care routine for your finish and sealing at handover.

Can Architop go over underfloor heating?+

Yes, Architop is compatible with underfloor heating that is already installed, so a continuous concrete-look floor and a warm floor are not a trade-off.

Where can Architop be used?+

Architop is applied to floors, and as a microcement finish it can also extend onto walls, stairs, wet rooms and furniture within the same scheme. Its real strength is as a large continuous floor topping across open-plan, retail and commercial spaces.

How is Architop different from Microtopping or resin flooring?+

Architop and Microtopping are both microcement floor toppings; Architop reads firmer and more architectural, Microtopping softer and more refined. Resin flooring is a different, performance-led material for garages, workshops and heavy-traffic commercial floors, not a decorative concrete-look topping.

Which areas do you cover, and are you insured?+

Leeds, Bradford, Harrogate, York, Ripon, Sheffield, Manchester, Windermere and Kendal, from our base in Menston near Ilkley. We hold £10 million public liability cover and are certified with IDEAL WORK UK for microcement systems including Architop.

Other certified systems

Not sure which finish suits the room? Start with our seamless surface services or see completed microcement projects.

Where we install it

Applied by us as microcement flooring, microcement walls and resin flooring, from our base in Menston near Ilkley. See all service areas.

Get a fixed price for your Architop floor

Tell us about the space, whether it is an open-plan home, a retail unit or a studio, and we will survey the floor, agree finish and sealing with you and give you one fixed price in writing.

Manufacturer-certified with IDEAL WORK UK and OX RESIN · £10m public liability cover · One-year workmanship guarantee · Quotes are free, with a 45% deposit only once you go ahead.

Call NowFree Quote